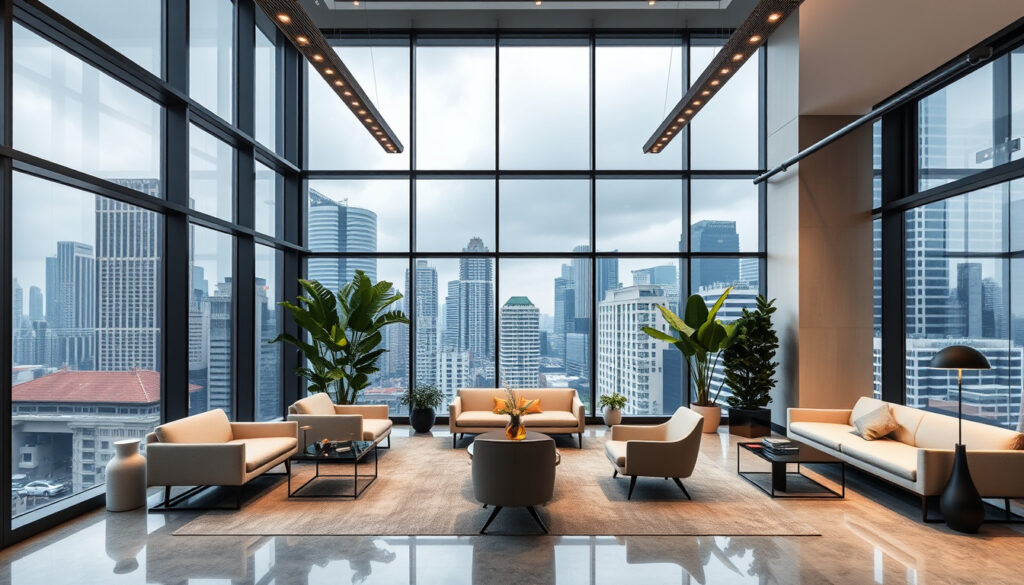
Commercial Interior Design Singapore – Top Firms, Costs, Trends
Best Commercial Interior Design Firms in Singapore
Singapore’s commercial interior design sector has matured into a sophisticated industry serving offices, retail spaces, restaurants, and specialized fit-outs across the city-state. With demand driven by corporate expansions, brand refreshes, and the rise of hybrid workspaces, the market now exceeds SGD 500 million annually. Businesses seeking to establish or revamp their physical presence have access to a diverse pool of practitioners ranging from large established practices to boutique studios.
The following overview highlights key market indicators, followed by curated recommendations based on publicly available rankings, client feedback, and industry recognition.
Sustainability considerations have become central to commercial projects, with firms increasingly integrating green building principles and energy-efficient solutions into their design frameworks.
Industry Highlights
- Cost inflation has averaged approximately 10% year-over-year, affecting materials and labor across the sector.
- Hybrid office designs now represent the dominant request type, reflecting post-pandemic workplace adaptation needs.
- Minimalist and biophilic design styles lead preference charts among commercial clients seeking brand-aligned environments.
- Platforms like Qanvast aggregate over 336 vetted firms offering reviews, portfolios, and SuperTrust badges for commercial projects.
- Design-and-build delivery models have gained traction for streamlining concept-to-handover workflows.
| Aspect | Details | Source |
|---|---|---|
| Average Project Duration | 3–6 months | Industry average |
| Popular Design Styles | Minimalist, Biophilic, Modern European | Trends 2024–2025 |
| Licensing Requirement | BCA registered practitioners | Government requirement |
| Design Consultation Phase | 4–6 weeks | Standard process |
| Renovation Phase | 8–12 weeks | Standard process |
| Submission and Approval | 2–4 weeks | Standard process |
Top-Ranked Firms for 2025–2026
Several firms have distinguished themselves through consistent delivery, client satisfaction, and recognition within the industry. For those prioritizing budget considerations, reviewing commercial interior design costs in Singapore can help establish realistic investment parameters before engaging with any firm.
DB&B Singapore stands out as an award-winning practice established since 1996, operating from five offices across Singapore and Asia. The firm specializes in corporate renovations, expansions, and relocations, delivering sophisticated workspaces aligned with client brand identities. Their portfolio spans multiple sectors including financial services, technology, and professional services. More information is available at their official platform.
eCasa Studio has built a reputation for trusted, affordable custom solutions covering office renovations and restaurant upgrades. The studio emphasizes brand alignment, expert project teams, cost-effective product sourcing, and on-time delivery commitments.
Urban Home Design secured the top position in 2025 rankings, handling commercial spaces with clean, minimalist design approaches. Their office is located at 100E Pasir Panjang Road, #01-02, Singapore 118521, and they can be reached at +65 8787 4321.
Additional notable practitioners include Space Atelier (contact: +65 6296 0155), Starry Homestead (contact: +65 6778 6866), The Interior Lab, Fifth Avenue Interior, Swiss Interior, Casa Interior Design, and EightyTwo. These firms receive consistent recognition for balanced, functional designs across F&B, retail, and office segments.
Commercial Interior Design Costs in Singapore
Understanding pricing structures remains one of the most common challenges for businesses planning commercial fit-outs. While firms consistently emphasize affordability and value, specific per-square-meter figures vary considerably based on project scope, material selections, and complexity.
Industry estimates place typical costs between SGD 300 and SGD 800 per square meter, though this range should be treated as indicative rather than definitive. Projects at the lower end typically involve standard finishes and simpler layouts, while higher costs reflect premium materials, specialized installations, and bespoke features.
Exact project costs can vary 20–30% depending on scope, material choices, and site conditions. Firms like eCasa Studio and Plan3 highlight custom solutions and project management services as mechanisms for optimizing value, but transparent pricing data remains limited across publicly available sources.
Businesses are encouraged to request detailed quotes from multiple providers, clearly articulating space requirements, desired timelines, and functional specifications. Platforms offering vetted firm directories, such as Qanvast, can facilitate preliminary comparisons through their review and quote request systems.
Factors Influencing Total Project Cost
- Space type: Office fit-outs typically differ in cost from retail or F&B establishments due to varying regulatory and functional requirements.
- Scope of work: Complete renovations command higher investment than refresh or partial upgrade projects.
- Material specifications: Premium finishes, custom joinery, and specialized flooring increase costs proportionally.
- Compliance requirements: Fire safety, accessibility, and ventilation modifications may add to baseline budgets.
- Project timeline: Compressed schedules sometimes incur premium charges for expedited procurement and labor allocation.
Latest Trends in Commercial Interior Design Singapore
Design preferences for commercial spaces in Singapore have evolved significantly, shaped by changing work patterns, brand differentiation needs, and sustainability consciousness. The 2025 landscape reflects several dominant directions.
Design Direction Preferences
Clean lines and soft color palettes continue to define commercial environments, particularly within office and professional services settings. Modern and minimalist aesthetics dominate, with European-inspired sensibilities gaining adoption among brands seeking contemporary positioning. Those exploring top commercial interior design firms in Singapore will find that these stylistic preferences frequently appear across leading portfolios.
Functional layouts that balance aesthetic appeal with operational efficiency represent another key trend. Singapore’s commercial design sector has embraced versatile spaces capable of supporting hybrid working models, collaborative zones, and focused work areas within single environments.
Brand alignment has become increasingly important, with businesses requesting design solutions that authentically reflect organizational identity, culture, and values through spatial decisions.
Singapore leads regionally in smart office implementations, with design firms incorporating IoT-enabled lighting, climate control, and space utilization monitoring into commercial fit-out specifications.
Sustainability Considerations
Green building practices have moved from optional to expected across commercial projects. The Building and Construction Authority‘s Green Mark certification scheme provides benchmarks for environmentally responsible design, influencing material selection, energy consumption, and waste management approaches.
Firms increasingly incorporate recycled materials, low-VOC finishes, and energy-efficient systems as standard offerings rather than premium upgrades. This shift reflects both regulatory incentives and client demand for demonstrable environmental responsibility.
How to Choose a Commercial Interior Designer in Singapore
Selecting the right design partner requires careful evaluation of several factors beyond simple cost comparison. The process involves assessing capability, compatibility, and track record.
Evaluation Criteria
- Portfolio relevance: Review completed projects within your specific sector, whether office, retail, restaurant, or specialized commercial application.
- Client testimonials and reviews: Platforms like Qanvast provide verified reviews from previous clients, offering insights into communication quality, timeline adherence, and issue resolution.
- Recognition and awards: Industry recognition, SuperTrust designations, and professional affiliations indicate sustained quality and ethical standards.
- Service scope: Determine whether the firm offers comprehensive design-and-build services or requires coordination with separate contractors.
- Team expertise: Assess the composition of project teams, including qualifications of assigned designers and project managers.
The selection process typically begins with consultations where businesses articulate requirements, budget parameters, and timeline expectations. Firms then propose conceptual approaches, often supported by 3D visualization tools that allow clients to experience proposed designs before commitment.
While firm websites and marketing materials provide useful initial information, prospective clients should independently verify credentials, licensing status, and track records through available public resources and direct inquiry.
Questions to Ask Prospective Designers
- What commercial projects have you completed in my specific industry sector?
- How do you handle scope changes or budget adjustments during projects?
- What is your approach to timeline management and delay mitigation?
- How do you incorporate brand identity into spatial design decisions?
- What post-project support or warranty provisions do you offer?
Regulations and Timelines for Commercial Interior Projects in Singapore
Commercial interior design projects in Singapore operate within a regulatory framework administered primarily through the Building and Construction Authority. Compliance with these requirements forms a non-negotiable aspect of any legitimate project execution.
Regulatory Framework
The Building and Construction Authority establishes baseline standards for commercial fit-outs, encompassing structural modifications, fire safety provisions, ventilation requirements, and accessibility standards. All registered interior design practitioners should maintain familiarity with current editions of relevant codes.
Fire safety regulations receive particular attention in commercial contexts, with requirements governing material specifications, exit pathway maintenance, and emergency system installations. Projects involving changes to partition layouts, electrical systems, or mechanical ventilation typically require formal submissions for approval.
Businesses should verify specific compliance requirements through official government channels, as regulations may vary based on building classification, occupancy type, and project scope.
While firms imply compliance through professional execution, the responsibility for ensuring adherence to current regulations ultimately rests with property owners and occupiers. Direct verification via official BCA sources is recommended before commencing any commercial fit-out project.
Project Timeline Overview
A typical commercial interior design project progresses through distinct phases, each requiring specific durations. Understanding these stages helps businesses plan resource allocation and operational disruption management.
- Initial consultation and design development: 4–6 weeks for requirement gathering, concept development, and design refinement.
- Regulatory submission and approval: 2–4 weeks for preparing and obtaining necessary permits and clearances.
- Construction and installation: 8–12 weeks for physical execution, material procurement, and trades coordination.
- Handover and snagging: Approximately 1 week for final inspection, deficiency resolution, and client orientation.
These timelines represent industry averages and actual durations may vary based on project complexity, material availability, and approval processing times. Compressed schedules are possible but typically incur additional costs and require enhanced coordination.
Industry Context and Market Dynamics
Singapore’s commercial interior design sector operates within a distinctive urban context characterized by high land costs, sophisticated consumer expectations, and stringent regulatory standards. These factors shape both the opportunities available to practitioners and the expectations held by clients.
The post-pandemic period has accelerated transformation in commercial space requirements, with businesses reassessing their physical footprints and functional arrangements. This recalibration has generated sustained demand for design services focused on adaptability, wellness considerations, and technology integration.
The Singapore Institute of Architects serves as a professional body supporting practitioners through standards development, continuing education, and industry representation. Their guidelines and membership standards provide additional reference points for assessing professional competence.
Green building momentum continues to strengthen, with the BCA’s Green Mark scheme incentivizing sustainable practices through certification tiers that recognize environmental performance. Commercial projects increasingly incorporate these standards as differentiators attracting tenants and customers aligned with sustainability values.
Sources and Industry Perspectives
Information within this guide draws from publicly available industry rankings, firm websites, and professional associations. Readers should note that specific figures and details may change over time, and direct confirmation is recommended for decision-making purposes.
The Building and Construction Authority develops and regulates the building and construction industry in Singapore, maintaining standards for safety, sustainability, and professional practice.
The Singapore Institute of Architects supports the professional development of architects and interior designers, promoting excellence in design practice and adherence to ethical standards.
Additional sources include firm portfolios, industry directories, and comparative platform analyses. The rankings and recommendations presented reflect aggregated assessment of publicly verifiable information rather than isolated promotional claims. For businesses exploring available support, Enterprise Singapore offers resources related to productivity improvements and sustainable business practices.
Summary
Commercial interior design in Singapore represents a mature, competitive sector serving diverse business needs across office, retail, and hospitality segments. Businesses seeking design services should approach the selection process methodically, evaluating portfolios, credentials, and client feedback alongside pricing considerations. For those beginning their search, platforms like Qanvast provide access to over 336 vetted firms with demonstrated commercial experience.
Project planning should incorporate regulatory compliance verification, realistic timeline expectations, and clear communication of brand and functional requirements. The distinction between commercial and residential interior design lies in the former’s focus on public-facing aesthetics, code compliance, and operational functionality at scale—factors that merit specialized expertise rather than generalist approaches.
For further guidance on specific aspects of Commercial Interior Design in Singapore, consult detailed sector-specific resources or connect directly with qualified practitioners through established platforms.
Frequently Asked Questions
What is the difference between commercial and residential interior design?
Commercial interior design focuses on spaces accessible to the public or used for business operations, requiring compliance with specific building codes, accessibility standards, and safety regulations. Residential design addresses private living spaces with different priorities around comfort, personalization, and household functionality.
Are there government grants for commercial interior design in Singapore?
Available information does not indicate specific government grants targeting commercial interior design or renovation projects. Businesses should consult Enterprise Singapore and relevant trade promotion agencies for current incentive programs related to productivity improvements or sustainable upgrades.
What software do commercial interior designers in Singapore use?
Practitioners typically employ design software including AutoCAD, SketchUp, 3ds Max, and Revit for technical drawings and visualization. Project management and collaboration tools complement these core applications throughout design and construction phases.
How long does a typical commercial interior design project take in Singapore?
A standard commercial fit-out project ranges from 3 to 6 months from initial consultation through handover, with design, approval, construction, and snagging phases each contributing to the overall timeline.
What are the key regulations affecting commercial interiors in Singapore?
BCA-administered codes govern structural safety, fire safety, ventilation, and accessibility requirements. Specific provisions vary by building classification and occupancy type, requiring verification for each project.
Can residential interior designers handle commercial projects?
While some designers work across both sectors, commercial projects typically require specialized expertise in code compliance, traffic flow, signage, and other aspects specific to business operations. Hiring practitioners with demonstrated commercial portfolios is advisable.
What trends are shaping commercial interiors in 2025?
Current trends emphasize minimalist aesthetics, biophilic elements, hybrid workspace flexibility, and sustainability integration. Smart office technologies and brand-aligned spatial design also feature prominently in contemporary commercial briefs.
More related posts
 The Regency at Tiong Bahru: Freehold Condo in D3 Guide
 Aston Villa vs Man City lineups: confirmed XI and analysis
 Paediatric & Family Medical Centre | Tampines Clinic Guide
 Transtar Bus to JB: Schedule, Price & Booking
 Is Influenza A Contagious? Spread, Risks & Isolation Guide
 Would You Marry Me Kdrama: Watch, Cast, Episodes
 May I A k for One Final Thing? Worth Watching, Volume & Guide
 UOB Debit Card Fee Waiver: How to Waive Your Annual Fee
